
WHITE ROCK · BUYER’S AGENT
BAO: choose your beachfront layout
Documentary price-list range
$5,196,885–$25,752,024 MXN- Bedrooms
- Studio–4
- Bathrooms · examples
- 1–4
- Total area
- ≈484–3,154 sq ft
Official price list · Oct 16, 2026*
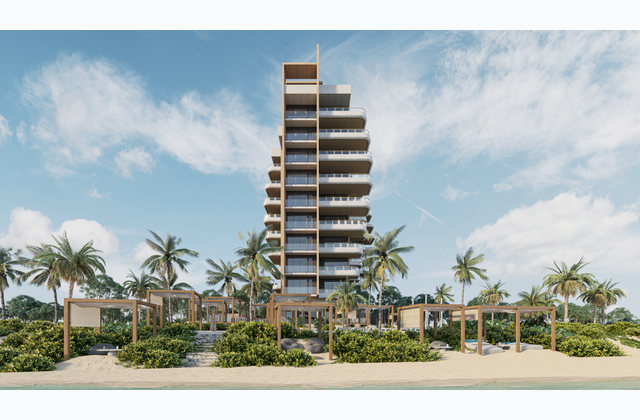
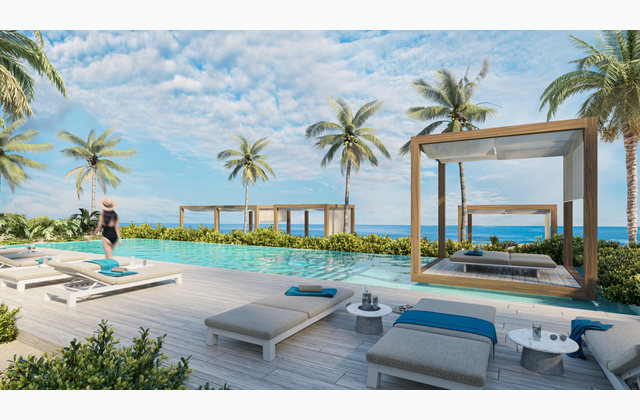
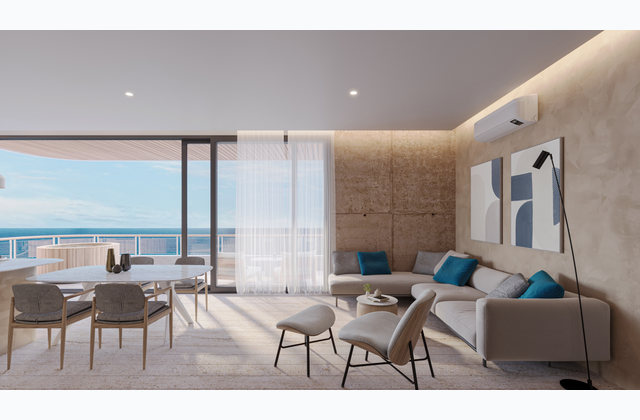
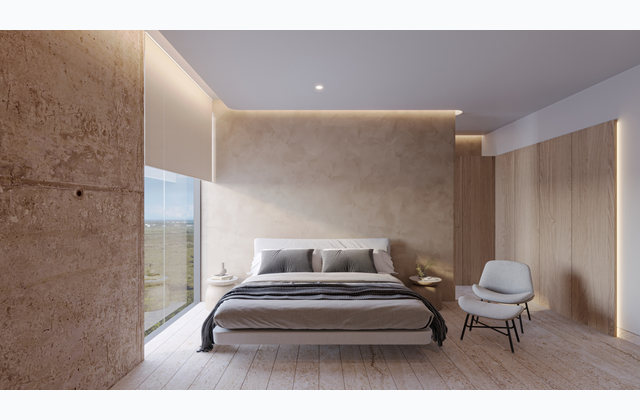
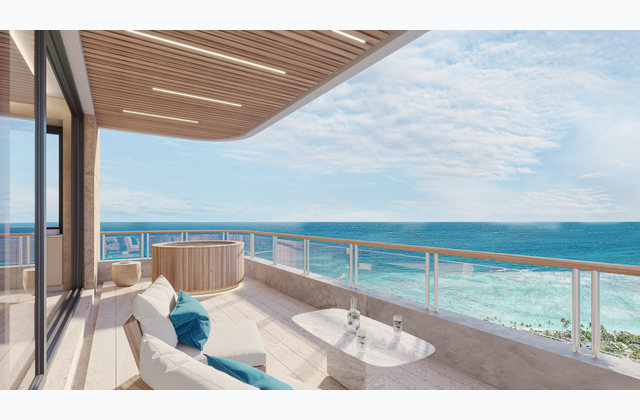
BAO offers a documented comparison from a studio of approximately 484 total sq ft to a four-bedroom reference of 3,154 sq ft.
The October 16, 2026 list records MXN 5,196,885–25,752,024.
Explore official renderings and floor plans; White Rock requests a current quotation and unit-specific delivery documentation before you proceed.
- Compare
- Studio to 4 bedrooms
- Total areas
- ≈484–3,154 sq ft
- Documentary price list
- October 16, 2026
WHITE ROCK · BUYER’S AGENT
Picture your payment. Adjust your scenario.
Adjust the down payment, rate and term to explore a principal-and-interest payment. Calculate without sharing contact details. Request your property sheet and scenario PDF when you are ready.
Estimated monthly principal & interest
$1,696/ mo
USD · excludes insurance, CAT and additional costs- Principal · first payment
- $312
- Interest · first payment
- $1,384
- Down payment
- $83,736
- Financed amount
- $195,384
Separate ISABI illustration · 3%
$8,374An illustration using the scenario price. The applicable taxable base may differ. This is not total closing costs and is not included in the monthly payment.
WHITE ROCK · BUYER’S AGENT
Request floor plans & current pricing by email
Tell us which space interests you. We help you compare options and arrange a viewing. Your phone number is optional.
You can also contact us directly with this guide’s reference.
Request information by emailWhatsApp · WR-PM-GUIDE-BAOWHITE ROCK · PUERTO MORELOS
Can you picture yourself here? Let’s explore the details.
Tell us which layout interests you. We bring together the available material, request a quotation for that reference and help you arrange a viewing.
References from the available file
Four examples from the official October 16, 2026 list, checked against the typology plans in the file. They are documentary records in MXN, not a current offer for those units.
| Reference | Layout | Price in document | Reported areas | Floor plan |
|---|---|---|---|---|
| B-502 Studio | Studio · 1 bathroom | MXN 5,196,885 | Indoors 377 sq ft · terrace 108 sq ft · total 484 sq ft List: 377 sq ft indoors + 108 sq ft terrace. Typology plan: 388 + 97 sq ft. Both total approximately 484 sq ft, but the unit-specific split remains unreconciled. | Download floor plan |
| B-208 Condo | 1 bedrooms · 2 bathrooms | MXN 8,996,156 | Indoors 829 sq ft · terrace 140 sq ft · total 969 sq ft October 16, 2026 price list. Marketing typology plan; it does not establish completion or current availability. | Download floor plan |
| A-202 Condo | 2 bedrooms · 2 bathrooms | MXN 12,359,392 | Indoors 1,173 sq ft · terrace 161 sq ft · total 1,335 sq ft October 16, 2026 price list. Marketing typology plan; it does not establish completion or current availability. | Download floor plan |
| B-1003 Penthouse | 4 bedrooms · 4 bathrooms | MXN 25,752,024 | Indoors 1,970 sq ft · terrace 1,184 sq ft · total 3,154 sq ft October 16, 2026 price list. Marketing typology plan; it does not establish completion or current availability. | Download floor plan |
Beachfront living starts with your preferred space
The right layout depends on how you will use a coastal home.
A studio suits a compact stay, while one or two bedrooms create separate spaces for rest and shared time.
The four-bedroom reference has a substantially larger terrace.
The four available plans help you explore those choices before discussing a specific unit.
The visual material consists of official project and layout renderings.
It illustrates the architectural concept; it is not completion photography, evidence of current progress or a guarantee of a particular unit’s outlook.
White Rock requests the exact location, orientation and viewing conditions for your chosen reference.
Indoor space and terraces: four distinct comparisons
B-208 distinguishes approximately 829 indoor sq ft and 140 terrace sq ft; A-202 records 1,173 indoor sq ft and 161 terrace sq ft.
B-1003 records 1,970 indoor sq ft and 1,184 terrace sq ft.
This separation matters: a large terrace changes lifestyle and upkeep, but it should not be treated as air-conditioned indoor space.
The B-502 studio contains a specific discrepancy: the list splits approximately 377 indoor and 108 outdoor sq ft, whereas the commercial plan shows 388 and 97 sq ft.
Both total approximately 484 sq ft.
The table preserves both versions so the unit plan and contract can establish the actual split.
From a rendering to a supported purchase decision
White Rock has received prior delivery-related concerns about BAO.
Renderings and a price list do not resolve them.
Before an offer, we request written construction and delivery status, the unit’s identity and plan, and the applicable contractual terms.
We also separate purchase price, maintenance and acquisition expenses.
This file does not establish a reconciled HOA charge or a delivery schedule for each reference.
Your inquiry requests these items together with the current price, rather than turning an October record into a present commercial promise.